
The Villa
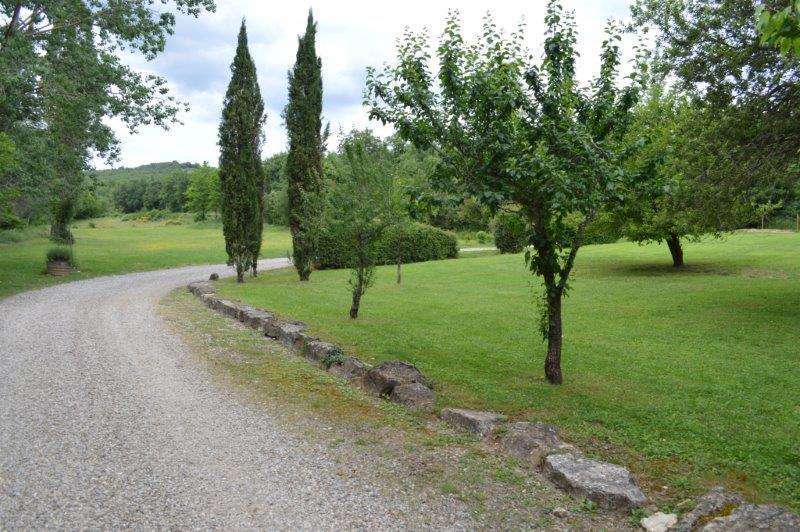
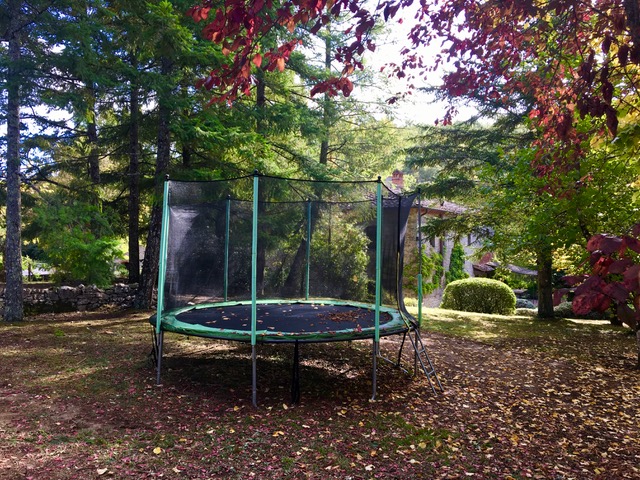
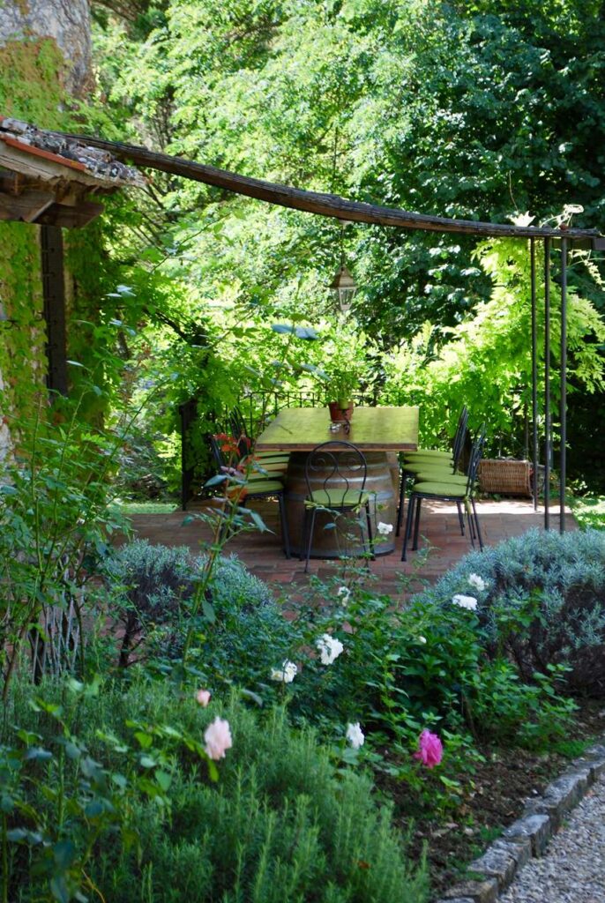
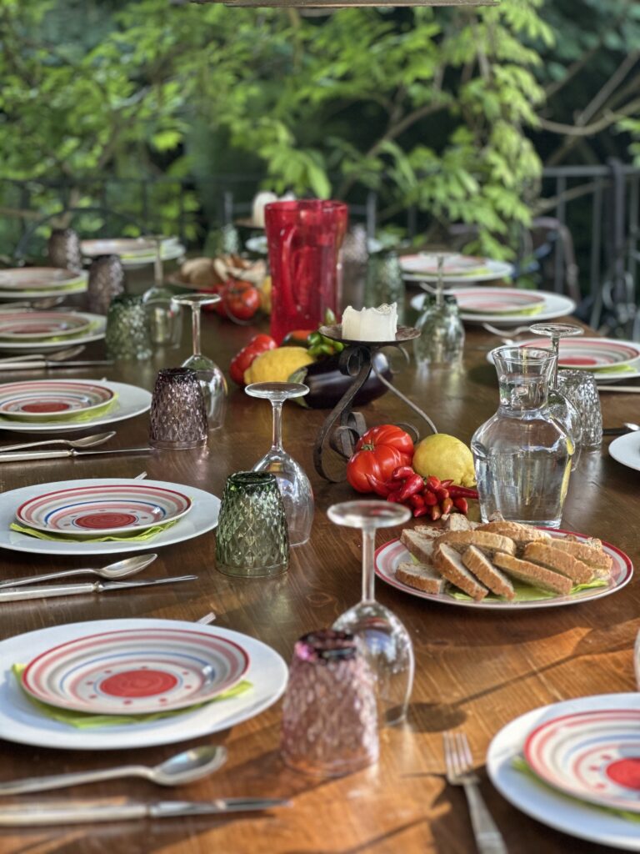
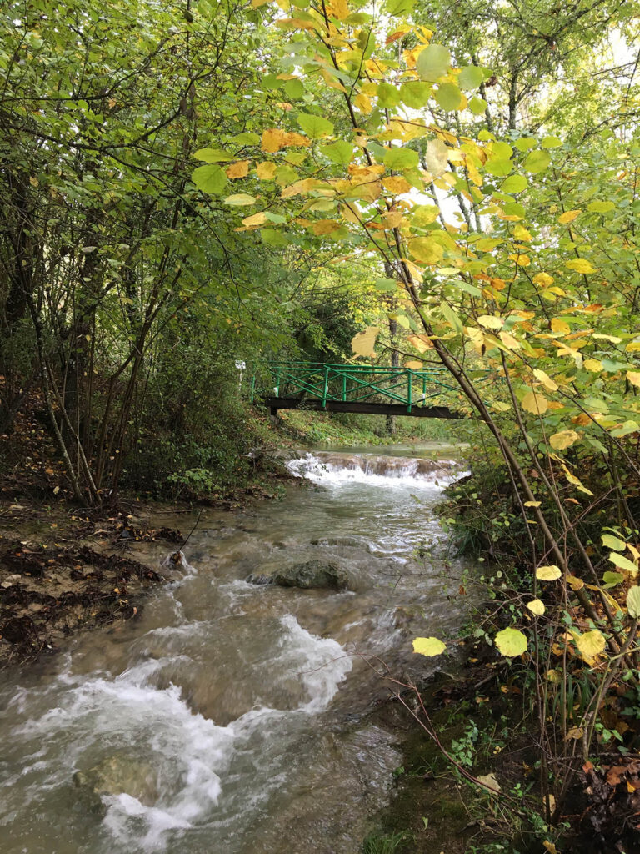
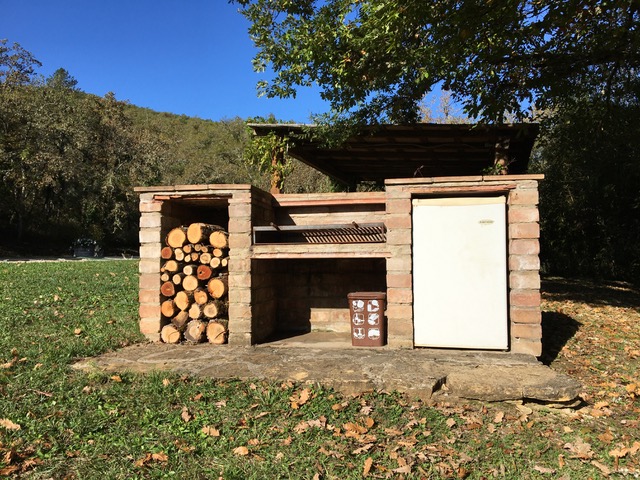
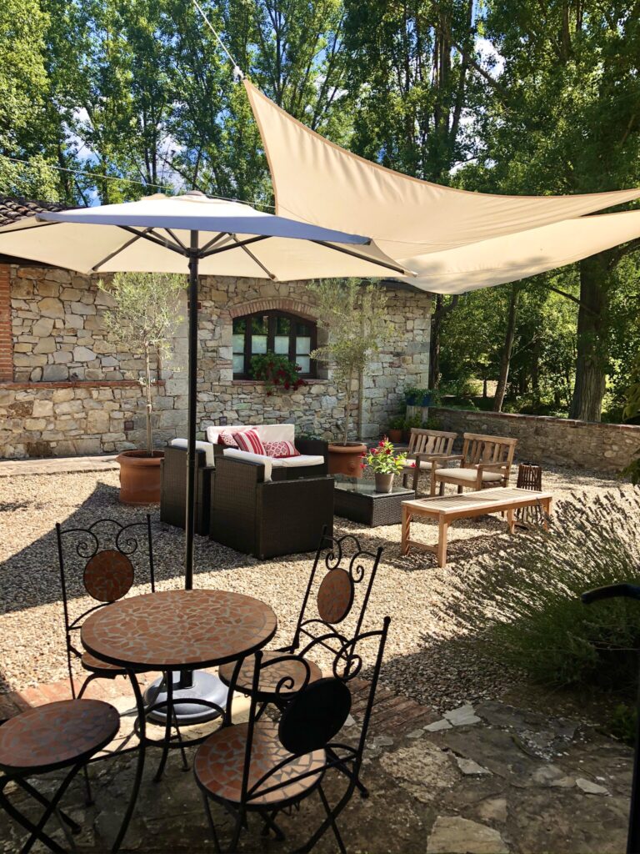
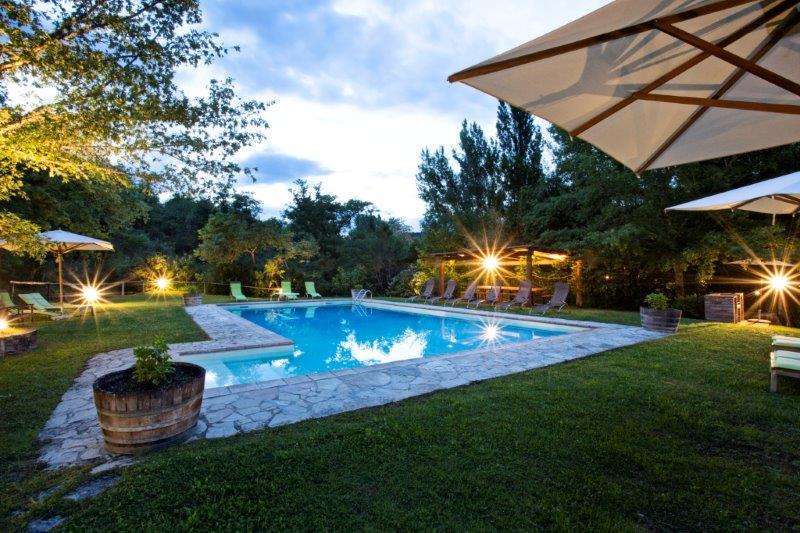
This picturesque property, immersed in history is ideal for large groups as it boasts five spacious bedrooms, good-sized lounging areas both inside and out, as well as a fully appointed kitchen and two barbecues. There are three eating/gathering areas outside and three inside, so everyone has a place at the table. Children love playing hide and seek amidst the fruit trees and in the lovely, wooded grounds, the small stream quietly gurgles as it gently flows through the property. The little bridge makes a perfect platform from which to see tadpoles, frogs, mayflies, and other fauna and for children to try their hand at catching very small fish. The villa offers a sizeable space and an efficient layout of rooms that allows up to thirteen people to vacation comfortably. If necessary, an additional baby bed can also be provided.
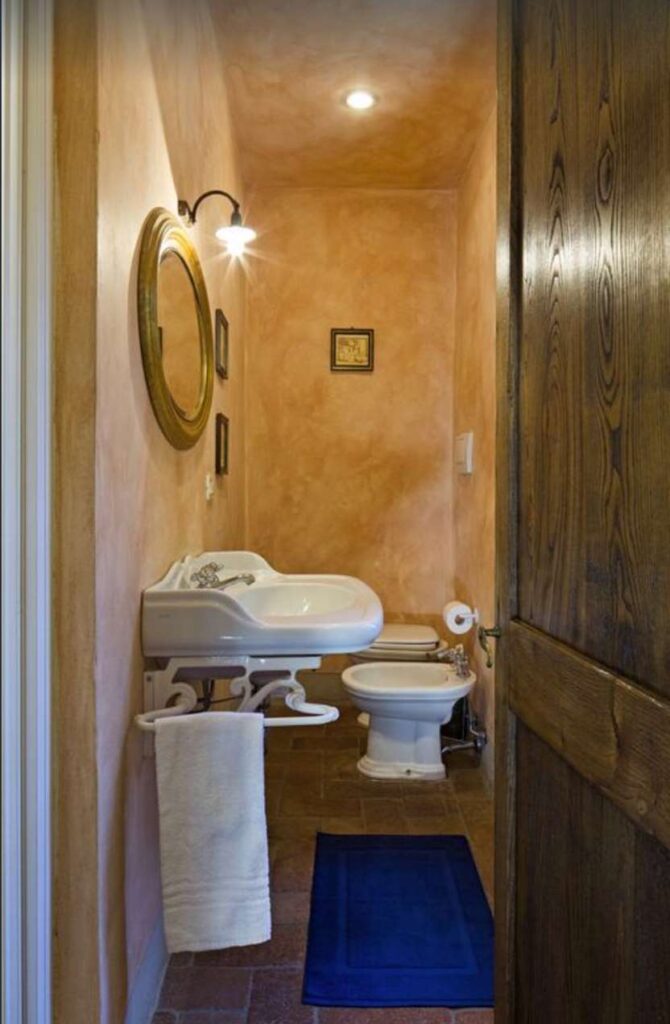
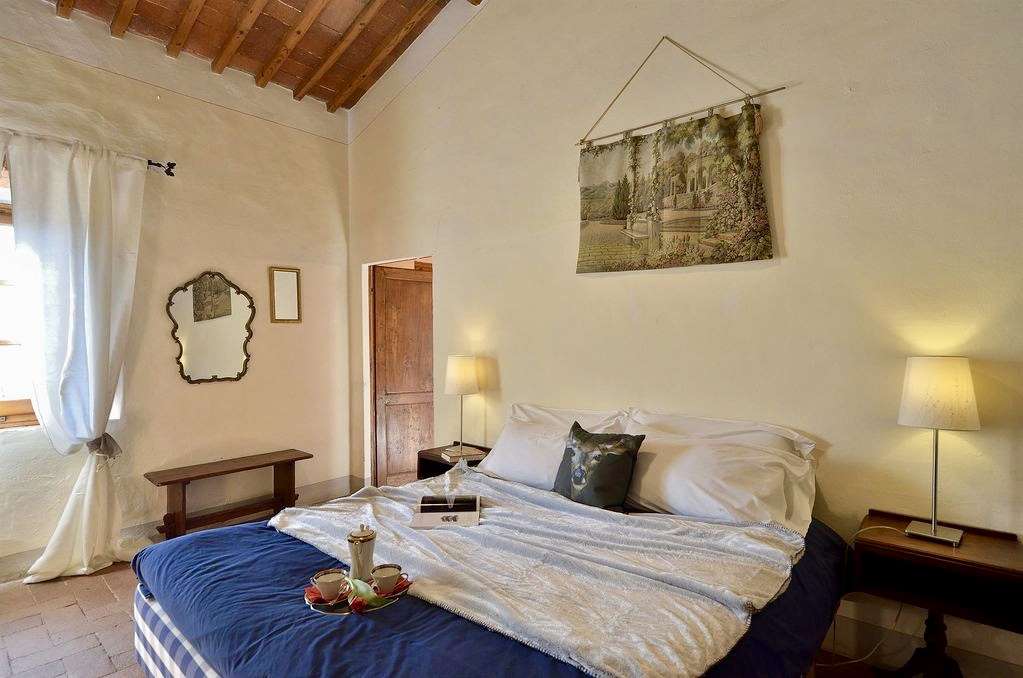
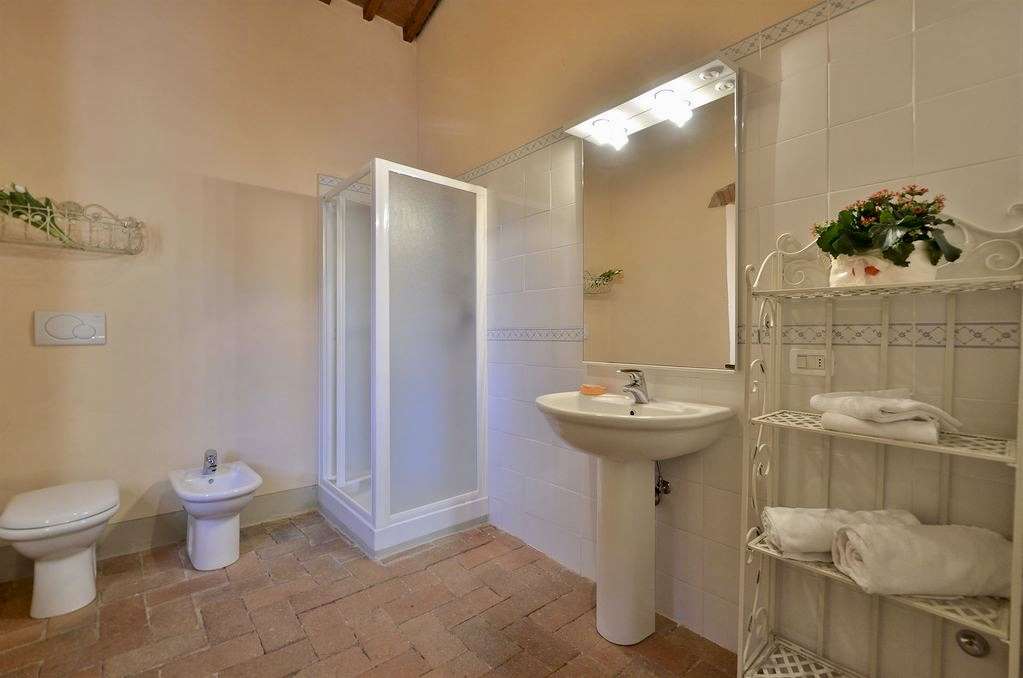
THE INTERIORS: The villa spans a total area of 388 square meters spread over two floors and displays typical features of rural, agricultural Tuscany rich in colour, in taste, and in fragrance. The characteristically thick walls maintain a constant, pleasant temperature throughout the seasons. The five spacious bedrooms, each with its own bathroom, are equipped with Hästens beds, a famous Swedish company that has produced high-quality beds since 1852. All double beds can be separated into singles.
Ground Floor
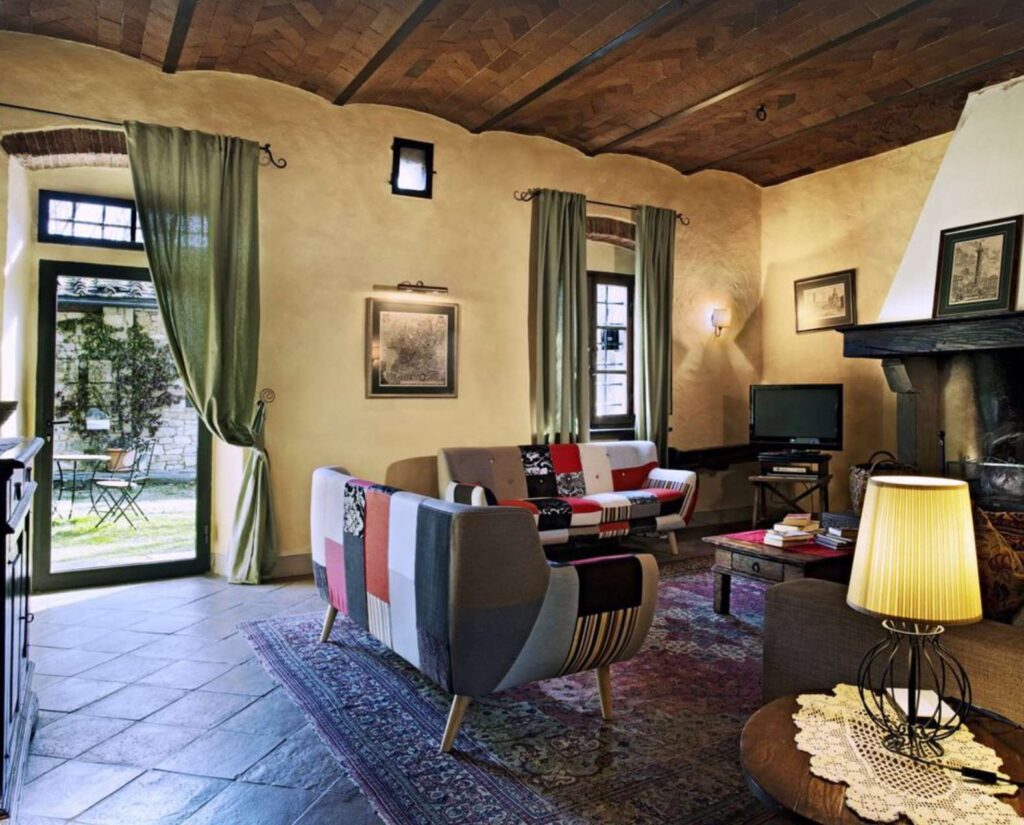
The entrance to the main house is through a pair of double doors which lead directly to the large, traditional kitchen. It is fully equipped, with ample counter space as well as a rustic wooden table in the centre. The adjoining room is a cozy lounge boasting a grandiose, open fireplace surrounded by three comfortable sofas and a new flat-screen TV. From here, an old primitive wooden door leads to a formal dining room with a wide set of arched, French doors overlooking the courtyard, a large table with plenty of chairs, completed by high vaulted ceilings and traditional rural decorations. There is a spacious bedroom just off the dining room and its corresponding bathroom is also located on the ground floor.
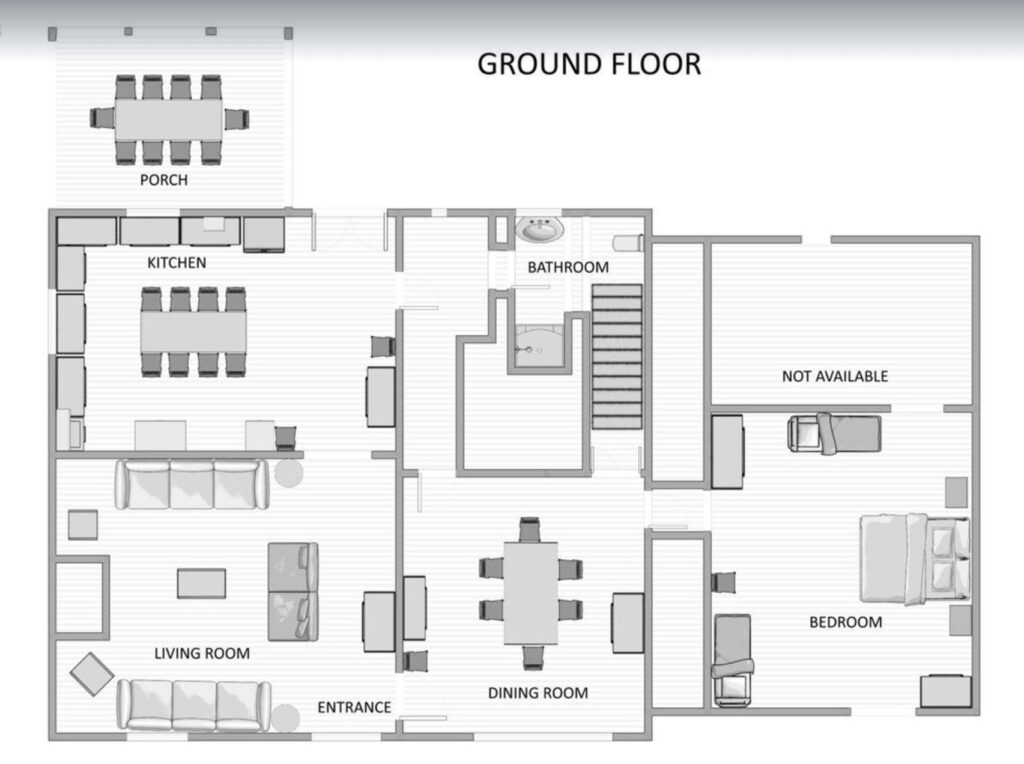
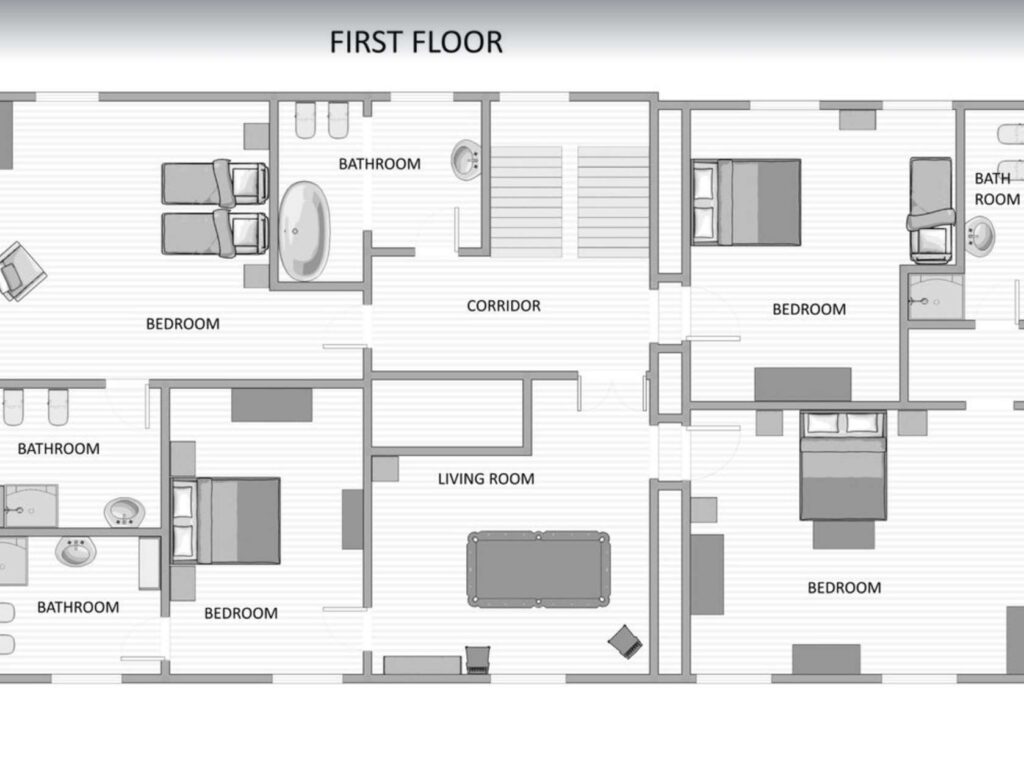
First Floor
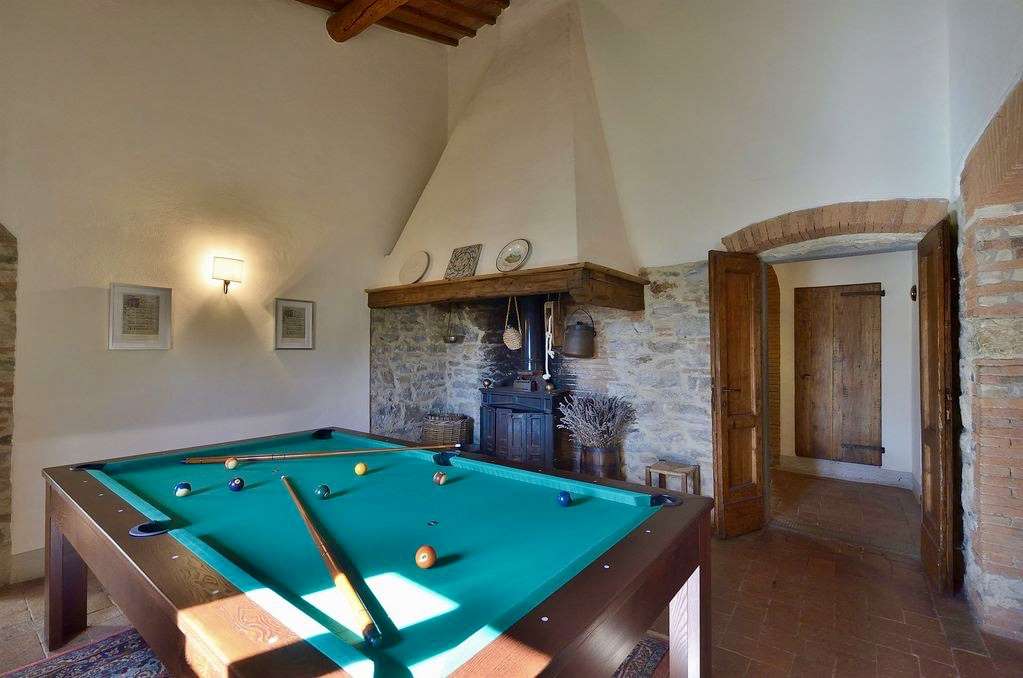
The remaining bedrooms are located on the first floor along with a second lounge area complete with another fireplace, library and a billiard table. Three of the double bedrooms each have an ensuite bathroom with shower, whereas the fourth bedroom is set up as a triple with one double bed and one single bed. The bathroom for this bedroom, containing a bathtub, is accessible from the corridor.
The owners of Il Molinaccio discretely live in another house on the property. They are there to welcome their guests in Italian or English and are available to provide assistance, as needed.
Interior Photos







Exterior Photos